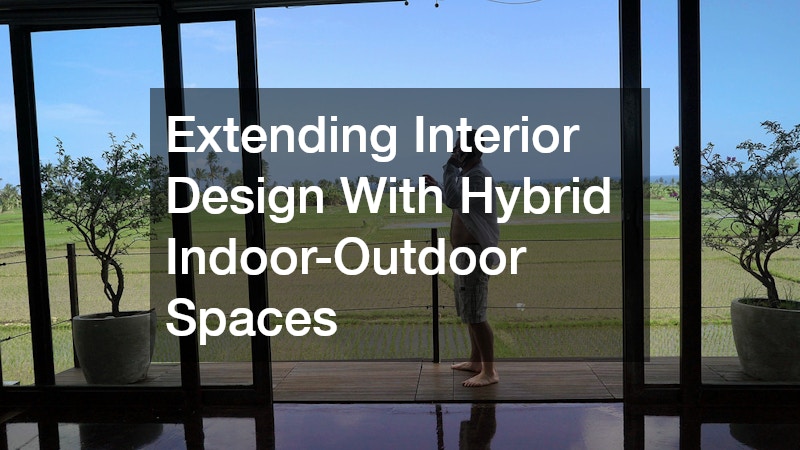
Traditionally, residential architecture treated the home and garden as separate entities. Interiors were seen as controlled spaces of comfort, while outdoors were basic patios and lawns. Today, this boundary is dissolving, and modern homeowners are creating a seamless flow that connects indoor spaces with the outdoors. This shift towards hybrid indoor-outdoor living is based on biophilic design principles, the human tendency to connect with nature. Integrating natural elements enhances environments, reducing stress and improving well-being. It also expands usable space without the disruption or cost of traditional home extensions.
Establishing Architectural Continuity: Floors, Walls, and Structural Flow

True spatial continuity relies heavily on how your eyes and feet experience the boundary between your indoor rooms and the outdoor landscape. If there is a dramatic change in floor height, color, or texture when stepping outside, the illusion of a single, unified room is immediately broken. Designing a smooth transition begins on the ground plane, ensuring your flooring materials flow through the threshold with minimal interruption.
To achieve this level of visual fluidity, many homeowners turn to porcelain or stone tiling systems that offer matching products rated for both internal and external use. For instance, you can choose a sleek, matte-finish porcelain tile for your indoor living room, and then continue that exact same color and pattern out onto the patio using a thicker version of the tile that features a textured, slip-resistant surface. This ensures that when your doors are wide open, the floor plane extends out as one continuous, unbroken horizon line.
Accomplishing this level of precision typically requires deep structural modifications to your home’s layout, particularly when dealing with older properties or complex foundations. Engaging a qualified home remodeling service is an essential first step. These professionals can evaluate load-bearing walls, recalculate structural headers, and safely design the wide, open frameworks necessary to support massive multi-panel sliding or bifold glass doors. When these door systems are retracted, they pack tightly against the walls or slide completely into hidden pockets, instantly removing the physical barrier between your sofa and your garden.
Furthermore, extending the subfloor out to match the exterior ground level requires expert ground preparation. Professional concrete contractors are vital here, as they ensure that the outdoor foundation slab is poured at the exact elevation necessary to match your interior subfloors perfectly while still accounting for the subtle, code-required slope needed to direct rainwater away from your home. These specialists can also apply advanced finishing techniques, such as stamping or acid-staining, to make raw concrete look like high-end interior stone, further reinforcing the design aesthetic.
- Prioritize Flush Thresholds: Design indoor and outdoor floors to meet at a flat plane, using concealed drainage tracks beneath the door line to capture rainwater.
- Invest in Multi-Panel Glass Systems: Look for pocket doors or top-hung bifold systems that offer narrow frame profiles to minimize visual obstructions even when the glass is fully closed.
- Maintain Uniform Material Direction: If you are using linear planks or rectangular tiles, ensure they run in the same direction inside and out to draw the eye outward.
Creating Shelter and Vertical Boundaries
An outdoor space can only function as an extension of your interior design if it provides a sense of security, shelter, and comfort across all seasons. Without adequate protection from intense sunlight, heavy downpours, or brisk winds, even the most beautiful outdoor lounge will sit abandoned for most of the year. Building a protective overhead framework creates a distinct ceiling plane, which is psychologically critical for making an open outdoor area feel like a true, cozy room.
When designing deep roof overhangs, permanent pavilions, or architectural pergolas, the goal is to make these structures look like they were part of the home’s original construction rather than an afterthought. The lines of the roof, the pitch of the slopes, and the materials used for the columns should mirror your home’s existing facade. Because tying a new architectural cover into an existing structural roof line can introduce major vulnerabilities to your home’s water envelope, you should always consult with professional roofing services. These specialists guarantee that all flashing, underlayment, and shingles are perfectly integrated, protecting your property against structural rot, leaks, and ice dams while keeping your new outdoor living room bone-dry.
For homes with two-story layouts, an incredibly valuable, yet often neglected, opportunity lies directly beneath an elevated back deck. This under-deck space can easily be converted into a beautifully finished, sheltered patio lounge or outdoor dining pavilion. However, standard wood decks allow rain, dirt, and debris to filter down through the gaps between the floorboards, rendering the space below unusable during wet weather.
The solution to this problem is the strategic installation of under deck drainage systems. These specialized systems consist of durable troughs, ceilings, or gutters fixed beneath the deck joists that catch all water dripping through the deck boards and channel it safely away to a perimeter gutter system. By creating an entirely dry environment underneath, you gain the ability to install a finished beadboard ceiling, mount flat-screen televisions, and integrate recessed LED lighting fixtures, matching the exact luxury and utility of a traditional indoor basement or media room.
- Incorporate Adjustable Shade: Consider louvers or motorized canvas pergolas to welcome natural sunlight on overcast days while blocking harsh midday UV rays.
- Plan for Air Circulation: Mount heavy-duty, wet-rated ceiling fans to the underside of your pavilions or covered roofs to keep air moving and naturally deter flying insects.
- Protect Structural Joinery: Ensure all exposed wood framing is treated, sealed, and joined with stainless steel or galvanized hardware to resist moisture damage over decades of exposure.
Designing the Al Fresco Kitchen and Living Room

The hallmark of a truly successful hybrid space is its ability to support complex daily activities, such as cooking and entertaining, with the exact same ease as your interior rooms. The days of rolling a basic charcoal grill out to a patch of grass are gone; modern outdoor living spaces favor fully integrated culinary zones that operate as direct extensions of the primary indoor kitchen.
When designing an outdoor kitchen, you must prioritize durable materials that can survive extreme temperature swings and moisture while maintaining a sophisticated, high-end appearance. Choosing custom countertops made from natural quartzite, dense granite, or specialized exterior-grade engineered stone allows you to extend the exact colors and vein patterns of your indoor kitchen island directly to your outdoor prep stations. These materials provide a beautiful, non-porous surface that resists staining from food prep, resists fading from constant sun exposure, and can be cleaned easily with a quick wipe down.
A high-functioning outdoor kitchen requires a level of utility that matches its aesthetic beauty. To avoid constantly running back and forth to your indoor kitchen, your outdoor prep station should feature integrated appliances such as under-counter refrigerators, ice makers, and a fully functional sink. Bringing these water-based luxuries to an outdoor island requires meticulous planning regarding your home’s core utilities.
Enlisting a certified plumbing service ensures that your outdoor lines are safely tapped into your main water supply, that water pressure is adequately maintained across the distance, and that all drain lines have the appropriate slopes to clear waste cleanly. Furthermore, in regions that experience freezing winter temperatures, these professionals will install accessible shut-off and blow-out valves, enabling you to drain your lines easily each autumn and prevent catastrophic burst pipes.
- Adopt the Kitchen Work Triangle: Arrange your outdoor grill, sink, and refrigeration units in a tight, ergonomic triangle to optimize your cooking efficiency.
- Zoning for Temperature: Keep refrigeration units and ice makers structurally isolated from your high-heat grills and side burners to prevent your appliances from overworking.
- Incorporate Dedicated Waste Storage: Build sealed, pull-out trash and recycling drawers directly into your outdoor cabinetry to manage food waste cleanly and keep pests away.
Elevating Aesthetics: Paint, Textures, and Perimeter Framing

Once the structural elements and major utility lines are locked in place, the focus must shift to the fine decorative details that pull the entire design together. Color psychology plays an incredibly powerful role in creating continuity. If your indoor living room relies heavily on a soft palette of warm grays, muted blues, and natural linen textures, these identical design cues should dictate the styling of your outdoor furniture, rugs, and perimeter walls.
However, applying color to exterior surfaces requires a completely different approach than standard indoor decorating. The relentless combination of direct sunlight, humidity, and temperature fluctuations will quickly cause cheap paints to crack, peel, and fade, destroying your cohesive color scheme. Working with an experienced painting contractor is highly advantageous. These professionals possess deep knowledge regarding specialized elastomeric coatings, UV-resistant formulas, and heavy-duty masonry paints that can withstand the elements without losing their richness, ensuring your indoor and outdoor walls maintain an identical shade for years to come.
To truly make an outdoor space feel like a private room, you must also consider how the area is framed visually along its perimeter. Without defined borders, an outdoor lounge can feel exposed and untethered from the rest of the home. Using perimeter boundaries thoughtfully allows you to block out unsightly neighbor views, wind gusts, and street noise, creating a quiet, cozy microclimate that mimics the privacy of an indoor room.
Many homeowners turn to professional vinyl fence companies to establish these vital perimeter walls. Modern vinyl fencing options have evolved far beyond basic white plastic pickets; today, you can source clean, contemporary panels featuring horizontal lines, dark slate finishes, or realistic wood-grain textures that match your interior cabinetry or hardwood tones. These systems provide a sharp, clean backdrop for your outdoor furniture groupings, require virtually zero maintenance, and create a crisp architectural frame that clearly defines your outdoor living square footage.
- Anchor Spaces with Outdoor Rugs: Use flat-weave, polypropylene rugs that mirror the patterns of your indoor rugs to group your outdoor sofas and define distinct functional zones.
- Layer Soft Furnishings: Use performance fabrics like Sunbrella for your outdoor cushions, which mimic the softness of indoor velvet or linen while resisting moisture, mold, and sun bleach.
- Introduce Accent Walls: Use a stone veneer or a bold exterior paint color on a single patio wall to mimic the concept of an interior accent wall and create a natural focal point.
Extending the Footprint: Elevating the Lounge and Lighting Design
When navigating the physical descent from your home’s elevated interior doors down into a sloping backyard, you must handle the elevation changes with grace. A steep, narrow set of concrete steps feels industrial and dangerous, creating a psychological barrier that discourages people from venturing outside. Instead, designing wide, shallow platforms that cascade gently down into the garden creates an inviting pathway that draws people out naturally.
To construct these beautiful, sweeping transitions, you should collaborate with experienced deck builders. High-end wood and composite decks function beautifully as structural floorboard extensions of your home, allowing you to build multi-tiered platforms that ease the transition down to garden level. By utilizing hidden fastening systems and choosing composite boards that match the grain and plank width of your interior hardwood floors, you can create a gorgeous, sweeping boardwalk effect that makes your living room feel like it stretches indefinitely into nature.
The final element required to fully merge your indoor and outdoor designs is a sophisticated, layered approach to lighting. During the daytime, large glass doors flood your interior with beautiful natural light. But when the sun sets, those massive glass walls instantly turn into stark, black mirrors. If your yard is pitch black, your interior rooms will feel completely closed in, isolating you from the outdoors.
To break this black-glass effect, you must illuminate the landscape beyond the windows, pulling the eye outward even during the darkest winter nights. Hiring a professional landscape lighting company is essential for achieving this delicate balance. Instead of installing harsh, blinding floodlights that wash out details, these specialists use low-voltage lighting techniques to sculpt the yard with light. By hiding micro-fixtures in tree ironwork, path borders, and retaining walls, they create a beautifully balanced composition of task, ambient, and accent lighting that matches the warmth and sophistication of your indoor lamps and dimmers.
- Embrace Low-Voltage Uplighting: Position hidden fixtures at the base of architectural trees or stone columns to cast soft, dramatic shadows upwards, adding depth to your nighttime view.
- Integrate Step and Path Safety: Install subtle LED strip lights or recessed puck lights directly into the risers of your deck stairs to guide footsteps safely without creating glare.
- Use Warm Color Temperatures: Choose lighting fixtures with a warm color temperature to match the cozy glow of residential lighting.
Extending your interior design into a hybrid indoor-outdoor space is a rewarding home improvement project. By mirroring floor planes, utilizing durable finishes, protecting areas with shelter systems, and treating your backyard with the care of an indoor gallery, you erase traditional boundaries of residential living. These environments add financial value to your property and transform your daily life, turning activities like morning coffee, family dinners, and weekend relaxation into nature-infused experiences. By planning with precision and assembling a team of skilled tradespeople, you can create a stunning sanctuary offering a balance of interior luxury and outdoor freedom.