
For decades, residential design prioritized cosmetic appeals—sprawling floor plans, ornate architectural details, and high-end surface finishes—often at the expense of energy performance. Today, a paradigm shift is transforming modern home construction and renovation. Homeowners, architects, and builders are embracing building science, recognizing that a truly exceptional home must balance aesthetic beauty with exceptional energy efficiency, low operating costs, and environmental stewardship.
Creating an ultra-low-energy or zero-energy-ready home requires abandoning the traditional piece-by-piece approach to construction. Instead, progressive designers employ a “whole-house systems” methodology. This approach views a residential building as an integrated ecosystem where every component—from the peak of the roof down to the driveway pavers and boundary fences—interacts with and impacts overall thermal performance, indoor air quality, and mechanical loads. A poorly insulated attic, for instance, forces heating and cooling equipment to work harder, accelerating wear and inflating monthly utility bills. Conversely, an airtight, highly insulated building envelope dramatically reduces the size and cost of the mechanical systems required to keep occupants comfortable.
The financial and lifestyle rewards of building or retrofitting for high efficiency are substantial:
- Drastically lower operating costs: By minimizing thermal energy losses and utilizing high-efficiency appliances, homeowners can cut utility bills by 50% to 90% compared to standard code-built houses.
- Superior indoor comfort: Eliminating drafts, cold spots, and radiant heat transfer creates consistent, uniform temperatures across every room in every season.
- Enhanced indoor air quality: Sealed building envelopes paired with continuous mechanical ventilation filter out dust, pollen, mold spores, and outdoor pollutants.
- Future-proof property value: Energy-efficient homes command higher market resale values, comply effortlessly with evolving building codes, and protect owners against volatile grid energy prices.
Designing an ultra-efficient residence demands a logical, step-by-step strategy. By systematically examining each zone of the property—from the roof structure down through the building envelope, mechanical infrastructure, hardscaping, and outdoor amenities—you can create a master plan for sustainable living.
Building a Sealed Roof and High-R-Value Attic Shield
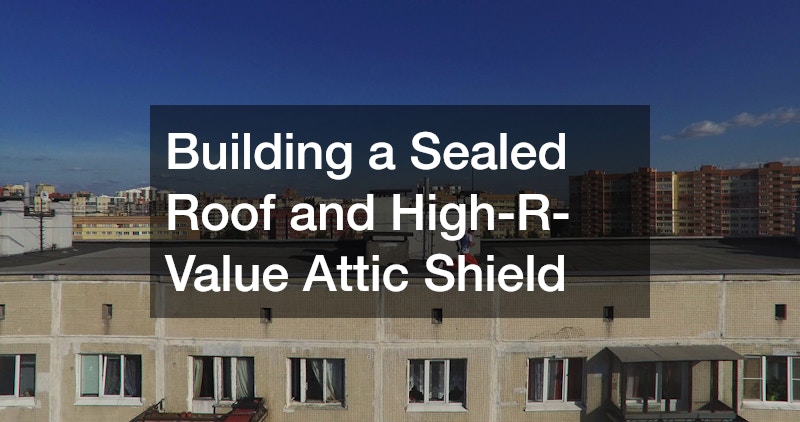
Cool Roof Materials and Solar-Ready Substructures
The roof system represents a home’s first line of defense against ambient weather extremes, absorbing intense solar radiation throughout summer months while bearing the brunt of heat loss during winter. Designing an energy-efficient roof begins with selecting materials engineered to reflect solar energy rather than absorb and transfer it into the living space below.
Cool roofing technologies utilize specialized pigments and reflective surfaces to achieve high Solar Reflectance Index (SRI) values. While conventional asphalt shingles absorb up to 90% of incoming solar radiation, cool roof surfaces reflect the vast majority of solar rays back into the atmosphere, keeping roof deck surface temperatures up to 50°F cooler during peak summer afternoons.
- Reflective metal roofing: Standing seam aluminum or steel roof panels coated with fluoropolymer factory finishes offer exceptional durability, high total solar reflectance, and a lifespan exceeding 50 years.
- Cool asphalt shingles: Modern asphalt shingles impregnated with solar-reflective granules provide an aesthetically traditional appearance while meeting stringent energy standards.
- Tile systems: Clay, concrete, and slate tiles naturally encourage airflow beneath the tile deck, creating an inherent thermal break that prevents heat buildup from reaching the attic.
Proper attic ventilation must accompany cool roof materials. A balanced ventilation network utilizes soffit intake vents along the eaves paired with continuous ridge vents at the peak. This continuous passive airflow carries away trapped heat and moisture, preventing winter ice dams and summer heat saturation.
When constructing or replacing a roof assembly, it is equally crucial to design the underlying structure for renewable energy integration. Reinforcing structural roof trusses during the design phase ensures the building can accommodate the dead load of solar photovoltaic (PV) arrays and solar thermal collectors. Partnering with a reliable local roofing service during early planning ensures that structural framing, flashing details, underlayments, and roof penetrations are built to withstand severe weather while maintaining an airtight seal around solar mounting hardware.
Eliminating Thermal Bridging and Maximizing Attic R-Value
Even the most advanced cool roof will underperform if the attic space lacks a robust thermal boundary. Because warm air naturally rises through stack effect convection, an uninsulated or poorly sealed attic floor represents the primary avenue for winter heat loss, while simultaneously allowing scorching attic air to radiate down into bedrooms during summer.
Establishing a continuous thermal barrier requires a two-step process: meticulous air sealing followed by high-density insulation application.
Prior to installing insulation, all ceiling penetrations must be permanently sealed using expanding polyurethane foam, high-temperature silicones, or mastic tape. Common air-leakage points include:
- Recessed lighting cans: Unsealed fixtures act like chimneys, venting conditioned indoor air directly into the unconditioned attic.
- Top plate junctions: Gaps along wall framing top plates allow air to bypass drywall sheets.
- Plumbing stacks and electrical chases: Large vertical openings around pipes and wiring bundles require rigid backing and expanding foam seals.
- Attic access hatches: Pull-down stairs and access panels require weatherstripping and rigid insulated covers.
Once air sealing is complete, thick insulation layers can be installed. Depending on your geographic climate zone, attic insulation levels should reach between R-49 and R-60. Blown-in cellulose—manufactured from recycled paper treated with non-toxic fire retardants—is an excellent choice because it fills micro-gaps around joists better than traditional fiberglass batts. Alternatively, closed-cell spray foam applied directly to the underside of the roof deck creates a conditioned “hot attic” space, housing ductwork within the home’s thermal envelope.
Consulting a certified insulation company guarantees that insulation depth is uniform, raised baffles preserve soffit airflow, and installed materials achieve their maximum rated thermal resistance without compressing over time.
Optimizing the Building Envelope and Exterior Maintenance

Upgrading to High-Performance Glazing and Low-E Coatings
Windows and exterior doors represent the most thermally vulnerable components of the building envelope. Uninsulated single-pane or aged double-pane glass units allow heat to escape rapidly during winter through conduction, while admitting vast amounts of unwanted solar heat gain in summer. Modern high-performance windows turn these historical weak points into energy-gaining assets.
When evaluating energy-efficient window systems, home designers focus on three primary performance metrics:
- U-factor: Measures the rate of non-solar heat transfer through the window assembly. Lower U-factors (ideally between 0.15 and 0.22) indicate superior insulating properties.
- Solar heat gain coefficient (SHGC): Measures the fraction of solar radiation admitted through the glass. In cooling-dominated climates, a low SHGC (0.20 to 0.25) blocks solar heat. In heating-dominated northern climates, a higher SHGC (0.35 to 0.40) on south-facing windows allows passive solar heating.
- Visible transmittance (VT): Measures the amount of natural daylight passing through the glass, maximizing daylighting benefits without increasing cooling loads.
Advanced window manufacturing utilizes triple-pane glass units separated by warm-edge spacers and filled with inert heavy gases like argon or krypton, which slow thermal conductivity compared to standard air fills. Furthermore, microscopic, multi-layered Low-Emissivity (Low-E) metallic coatings applied to glass surfaces reflect long-wave infrared heat back into the house during winter while blocking short-wave solar radiation during summer.
Custom window configurations must match house orientation. South-facing windows can feature higher SHGC glass protected by precisely calculated roof overhangs that shade the glass during high summer sun but permit low winter sun rays to penetrate and warm thermal-mass floors. East- and west-facing elevations require lower SHGC values to combat low-angle morning and afternoon heat glare.
Partnering with an experienced glass company ensures that window frames feature thermally broken aluminum, composite wood, or multi-chambered vinyl profiles that block frame conductivity while precision-fitting glass units into custom rough openings.
Preparing Wall Surfaces for Superior Thermal Air-Sealing
Exterior walls represent the largest total surface area of a home’s shell. A high-performance wall assembly requires a continuous weather-resistive barrier (WRB), air barriers, and continuous exterior insulation applied over structural sheathing to eliminate thermal bridging caused by wood studs.
Standard wood framing acts as a thermal bridge; every wall stud, header, and corner post conducts heat faster than the cavity insulation surrounding it. Applying 2 to 4 inches of continuous rigid foam insulation (such as expanded polystyrene or graphite-enhanced rigid board) over the exterior sheathing creates a thermal break, keeping the internal wall frame warm and dry while preventing condensation within wall cavities.
Before installing continuous insulation, air-barrier membranes, or elastomeric sealants on existing homes or retrofits, wall surfaces must be cleaned of dirt, chalking paint, biological growth, and loose debris. Contracting a professional power washing company ensures that exterior wall sheathing, masonry substrates, and trim boards are deep-cleaned safely without forcing moisture into open joints. Clean substrates allow air-barrier tapes, self-adhered membranes, and specialized caulk to form permanent airtight bonds along material transitions.
Blower-door testing measures the airtightness of the completed building envelope. While average existing homes experience air leakage rates of 7 to 15 Air Changes per Hour at 50 Pascals (ACH50), an energy-efficient high-performance home targets under 1.0 ACH50 (with Passive House standards requiring a rigorous 0.60 ACH50 or lower).
Modernizing Indoor Climate Control and Water Networks

Sizing Inverter Heat Pumps and Smart Climate Controls
Once a home’s building envelope is sealed and insulated, its heating and cooling loads drop dramatically. Conventional, single-stage furnaces and air conditioners are poorly suited for energy-efficient homes because their high-capacity output causes them to cycle on and off rapidly, wasting energy, creating humidity imbalances, and wearing out mechanical components.
Modern energy-efficient climate control relies on variable-speed inverter-driven heat pumps. Unlike legacy systems that run at either 0% or 100% capacity, inverter heat pumps continuously modulate their compressor speed from 20% to 100%, supplying the precise amount of heating or cooling needed to match real-time heat loss or heat gain.
Key advantages of inverter heat pumps include:
- Extreme low-temperature operation: Cold-climate air-source heat pumps (ccASHPs) maintain full heating capacity at outdoor ambient temperatures as low as -15°F with Coefficients of Performance (COP) exceeding 2.0 to 3.0.
- Zoned air handling: Ductless mini-split heads or compact ducted multi-zone systems allow precise, room-by-room temperature control, turning off heating or cooling in unused zones.
- Dehumidification efficiency: By running continuously at lower speeds, variable-speed systems extract significantly more latent moisture from indoor air during humid summers.
To maximize equipment efficiency, HVAC systems must be sized using precise ACCA Manual J heat load calculations rather than outdated square-footage rules of thumb. Oversized systems compromise efficiency and air quality. Ductwork must be calculated via Manual D, thoroughly sealed with liquid mastic or Aeroseal technology, and insulated to a minimum of R-8 when running through unconditioned spaces.
Enlisting a certified HVAC Service company ensures that load calculations are conducted accurately, ductwork is pressure-tested for air leakage under 3%, and smart learning thermostats are programmed to optimize heat-pump recovery ramps without triggering resistance auxiliary heat.
Implementing High-Efficiency Plumbing and On-Demand Water Heating
Water heating represents the second-largest energy consumer in residential homes, accounting for roughly 18% of total utility expenses. Traditional storage tank water heaters continuously heat 40 to 80 gallons of water 24 hours a day, suffering severe standby thermal losses through tank walls and fittings.
High-efficiency plumbing design centers on two advanced water heating technologies:
- Heat pump water heaters (Hybrid HPWHs): These units pull ambient heat from indoor surrounding air and transfer it into the stored water tank. Hybrid water heaters operate up to 350% efficiently—using up to 70% less electricity than standard resistance electric tanks—while providing secondary dehumidification to basements or utility rooms.
- Tankless gas water heaters: On-demand tankless units ignite gas burners only when a hot water faucet opens, heating water instantly via high-efficiency condensing heat exchangers and eliminating standby heat loss completely.
Water distribution piping layouts must also be optimized to minimize heat loss and water waste. Long pipe runs force occupants to dump gallons of cold water down the drain while waiting for hot water to arrive from a distant mechanical room. High-performance plumbing strategies utilize homerun manifold systems with dedicated, smaller-diameter PEX lines running directly to each fixture, or demand-activated recirculation loops triggered by motion sensors or push-buttons. Insulating all accessible hot and cold water pipes with thick closed-cell foam prevents heat dissipation in transit and suppresses condensation on cold lines.
Working with a licensed plumbing company allows homeowners to integrate WaterSense-certified low-flow fixtures (1.5 GPM showerheads and 0.5 GPM faucet aerators), implement greywater recycling networks for toilet flushing, and install smart leak-detection shutoff valves that protect the building structure from water damage.
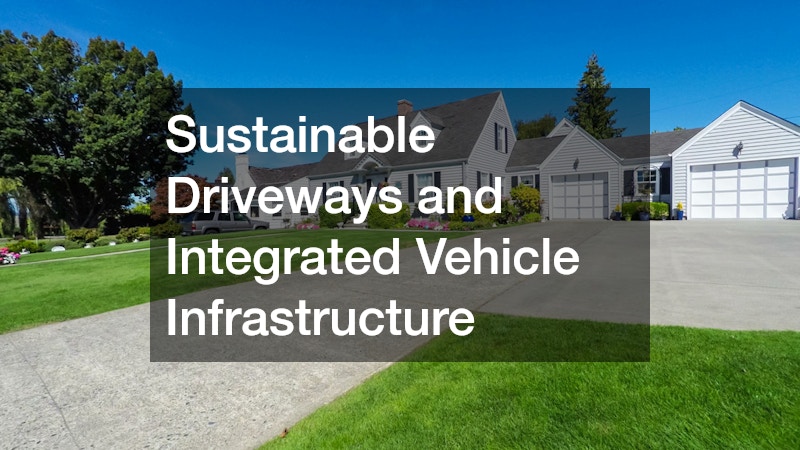
Sustainable Driveways and Integrated Vehicle Infrastructure
Laying Cool and Permeable Exterior Surfaces
Energy efficiency extends beyond the perimeter walls of the house to include the microclimate surrounding the home. Conventional dark asphalt or solid concrete driveways absorb solar energy throughout the day, re-radiating heat into the surrounding landscape long into the night. This microclimate “heat island” effect raises ambient temperatures around the building shell, driving up air conditioning energy consumption.
Replacing impermeable hardscapes with cool, permeable surfaces reduces ambient exterior temperatures, manages stormwater runoff on site, and recharges local groundwater reserves.
- Permeable interlocking concrete pavers (PICP): Solid concrete units laid with aggregate-filled joint gaps allow rainwater to filter rapidly into an underground stone storage bed, while lighter concrete pigments reflect solar heat.
- Pervious concrete and porous asphalt: Formulated without fine matrix sands, these materials contain interconnected void networks that permit water infiltration rates of several hundred inches per hour.
- Plastic and concrete grid systems: Open-structure turf or gravel pavers support heavy vehicular loads while integrating living grass or natural gravel stone fillers that keep surface temperatures close to ambient air temperature.
Designing an effective permeable hardscape demands precise site engineering. Base layers must feature open-graded stone aggregates free of fine dust particles to maximize water storage capacity beneath the surface. Subgrades must be assessed for percolation rates and freeze-thaw stability to prevent frost-heaving during winter months.
Partnering with established local paving companies guarantees that sub-base excavation depths, aggregate gradation sizing, edge restraints, and slope drainage pathways are constructed to handle vehicular traffic while preventing runoff from pooling against home foundations.
Designing Smart Charging Infrastructure and Solar Interconnects
As residential transportation shifts toward complete electrification, integrating electric vehicle (EV) charging capabilities directly into home energy management ecosystems is essential. An electric vehicle can double a residence’s total daily electrical demand, making smart infrastructure design imperative to avoid costly utility peak-demand charges.
A modern high-efficiency home garage or carport requires dedicated Level 2 EV charging infrastructure operating at 240 volts on dedicated 40-amp to 80-amp branch circuits.
Key features of smart EV charging design include:
- Solar self-consumption synchronization: Smart chargers communicate with rooftop solar PV inverters, dynamically adjusting charging currents to ensure the vehicle charges exclusively using surplus solar energy rather than pulling expensive power from the utility grid.
- Off-peak load scheduling: Programming chargers to operate during late-night off-peak utility hours prevents electrical panel overloads and takes advantage of discounted time-of-use (TOU) electricity rates.
- Bi-directional charging (Vehicle-to-Home / V2H): Advanced bi-directional power systems allow the high-capacity battery inside an electric vehicle (often 60 kWh to 100+ kWh) to act as an emergency energy storage system for the house, supplying power during grid outages or high-cost peak rate periods.
Pre-wiring for vehicle power during initial home design or remodeling phases avoids expensive wall-teardowns and service panel upgrades later. Installing dedicated home ev charging stations equipped with Wi-Fi load management, dynamic solar tracking, and bi-directional compatibility ensures that your residential electrical system seamlessly integrates clean transportation with home energy production.
Microclimate Landscaping, Windbreaks, and Outdoor Features
Utilizing Strategic Windbreaks and Microclimate Boundary Protection
Landscaping and property boundaries play a significant, often underappreciated role in regulating a home’s thermal energy performance. By strategically placing vegetation, earth berms, and structural barriers around the property, you can alter local wind patterns, shade critical exterior walls, and mitigate extreme ambient temperatures.
Winter winds stripping across exterior walls cause intense convective heat loss, forcing heating systems to consume significantly more fuel to maintain indoor comfort. A multi-layered coniferous windbreak—planted perpendicular to prevailing winter winds (typically north and northwest elevations)—deflects chilling gusts up and over the house structure.
In contrast, summer sun striking east, west, and south building walls increases cooling requirements. Planting deciduous shade trees along southern and western exposures blocks scorching summer sun rays, while dropping leaves in autumn to allow beneficial passive solar heat to strike the home during winter.
Structural boundary barriers work in tandem with natural vegetation. Solid or semi-private fencing disrupts low-level wind turbulence, preventing wind gusts from scouring foundation walls and entryways. Collaborating with a professional residential fencing company ensures that boundary structures are built with durable, rot-resistant materials, anchored to withstand extreme wind loads, and placed at optimal distances from the building shell to create stagnant air buffer zones that reduce convective heat loss.
Designing Variable-Speed and Solar-Powered Outdoor Amenities
Outdoor recreation features like swimming pools, spas, water features, and outdoor kitchens are notorious for consuming massive amounts of energy if designed using outdated equipment standards. A legacy single-speed pool pump, for example, can consume more electricity in a single season than a home’s entire baseline appliance suite.
High-efficiency outdoor design eliminates unnecessary energy waste while preserving outdoor lifestyle comfort:
- Variable-speed filtration pumps: Replacing single-speed pumps with permanent-magnet, variable-speed pumps allows filtration cycles to run continuously at low, ultra-efficient speeds. This reduces pump electrical energy consumption by up to 70% to 80% due to the affinity laws of fluid dynamics (halving pump speed reduces energy use to one-eighth).
- Solar thermal pool heating: Circulating pool water through unglazed black polypropylene solar collectors mounted on adjacent roof surfaces provides low-cost water heating, extending comfortable swimming seasons without burning natural gas.
- Automated thermal pool covers: Up to 70% of heat loss from outdoor pools occurs through evaporation. Automated thermal pool covers reduce evaporative water loss and heat dissipation by up to 90% when closed, dramatically cutting heater energy demands.
Outdoor illumination should feature dark-sky compliant, low-voltage LED fixtures paired with astronomical timers and motion sensors, preventing outdoor light pollution while drawing minimal power.
Partnering with forward-thinking pool companies guarantees that plumbing manifolds utilize large-diameter rigid PVC pipes with long-sweep elbows to minimize hydraulic friction, while heat-pump water heaters and automated solar-diverter valves are integrated seamlessly into the master home energy automation controller.
Designing a highly energy-efficient home requires a deliberate, holistic strategy that aligns every structural system, mechanical appliance, and exterior landscape feature toward unified performance goals. By addressing the property as an integrated whole—reflecting solar energy at the roofline, establishing a continuous air-sealed building envelope, installing inverter heat pump systems, constructing permeable hardscapes, and optimizing microclimate surroundings—homeowners can create a residence that offers supreme indoor comfort, resilient air quality, and exceptionally low operating overhead.
The cumulative financial and environmental impact of these improvements is profound. Each thermal leak eliminated, heat pump optimized, and solar kilowatt-hour self-consumed directly reduces reliance on fossil fuels, insulates household finances against fluctuating utility pricing, and enhances long-term real estate value.
The transition toward ultra-low-energy living begins with careful assessment and expert collaboration. By prioritizing a comprehensive energy audit, identifying thermal vulnerabilities, and partnering with qualified local trade specialists across every phase of design and maintenance, you can transform your home into an efficient, sustainable sanctuary engineered to perform for generations to come.